Citivale 12,000 ft²
Commercial office space
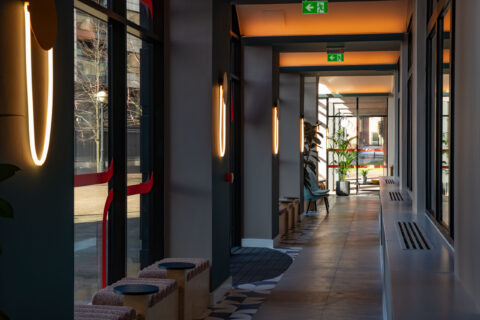
Salford The project was undertaken to create a stronger connection between Anchorage One and Anchorage Two, improving circulation between the buildings and enhancing the overall occupier experience. Works also included the reconfiguration of the ground floor to subdivide an existing office suite, creating a new entrance lobby together with two separate office suites. Delivered in Q4 2024, the Link formed part of a wider refurbishment project which included the creation of two CAT A office spaces, refurbishment of the entrance lobby, lift lobby and WC facilities, together with the replacement of two passenger lifts. Bloc delivered the project alongside the client and wider design team, coordinating with the architect, structural engineer, fire engineer, and M&E consultant throughout the works.Anchorage Link, Salford Quays
Gallery
